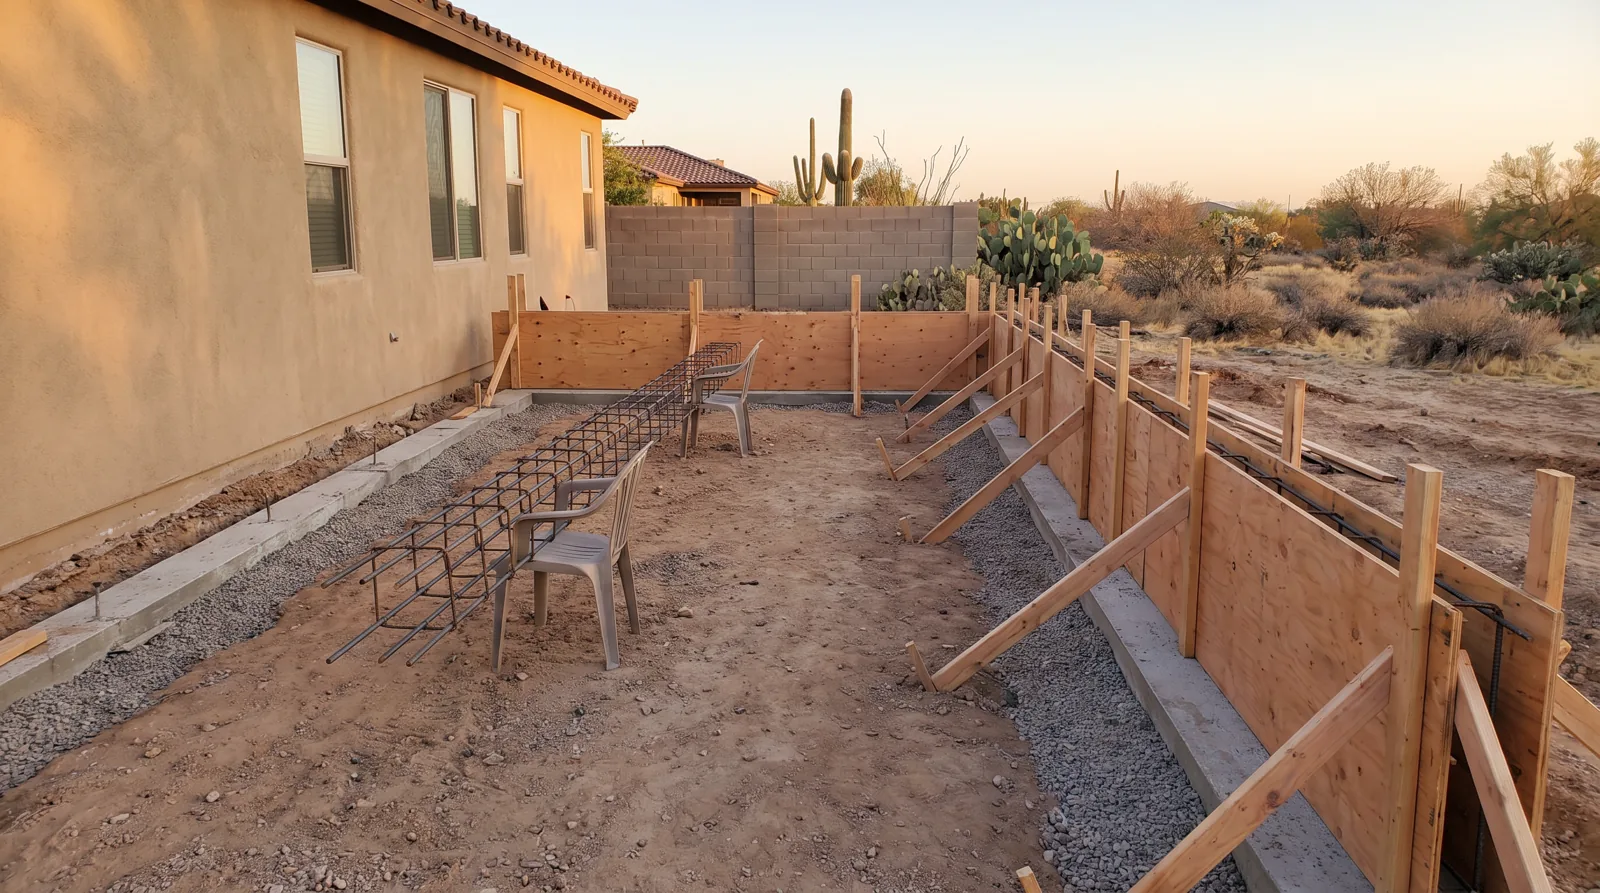
Additions are booming in Surprise: casitas for aging parents, a third garage bay, a bigger primary suite. Every one of them starts with footings and a stem wall, and in this soil that's not a place to guess. Expansive clay over caliche will lift a shallow, unreinforced footing and crack the wall above it within a couple of seasons.
We work from your engineer's or architect's plans (or connect you with one) and build to the letter: footings to the specified depth and width, #4 or #5 rebar cages, stem walls with anchor bolts and hold-downs where the plans call for them, a vapor barrier and reinforced slab. Every stage — footing trench, rebar, pre-pour — gets inspected by the City of Surprise or Maricopa County before concrete goes in. We schedule the inspections and meet the inspector.
We also pour footings for the smaller stuff: patio covers, ramadas, block-wall extensions, outdoor kitchens and detached shade structures.
What's included
Built to the engineered plan
Footing depth, width and rebar exactly as drawn. No substitutions.
Permit & inspections
We pull the permit, schedule the trench, rebar and pre-pour inspections, and meet the inspector.
Stem walls & anchors
Formed stem walls, J-bolts and hold-downs set to the framing plan.
Vapor barrier & slab
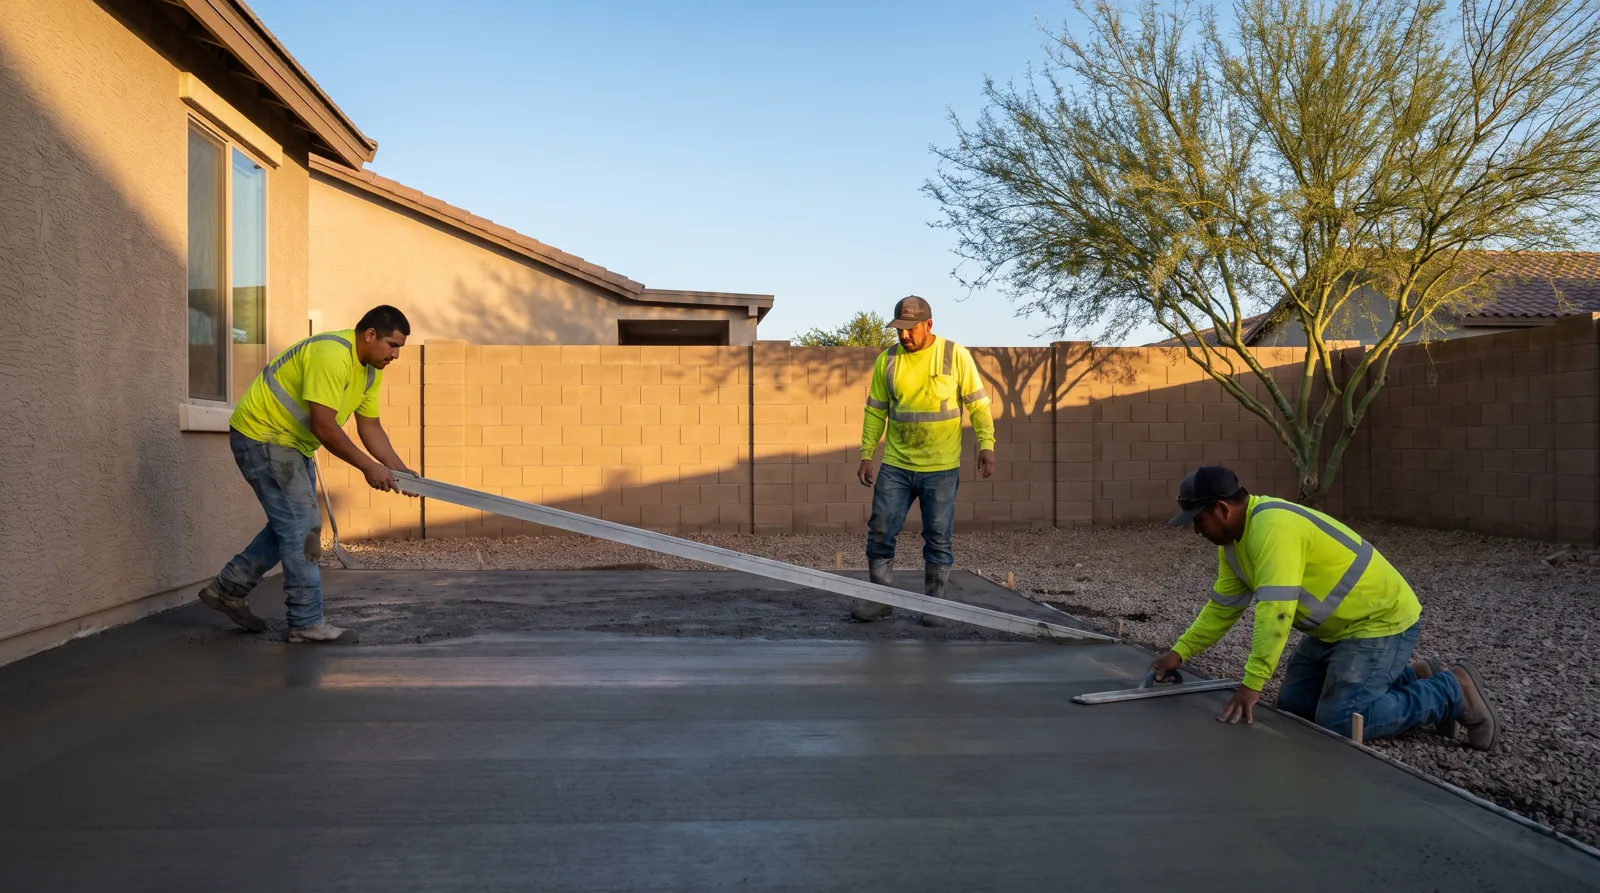
Compacted base, 10-mil vapor barrier, reinforced slab, curing.
Utility rough-in coordination
We work around your plumber and electrician's stub-outs.
Small footings too
Patio covers, ramadas, outdoor kitchens, wall extensions.
Foundation and footing cost in Surprise, AZ
| Job | Typical installed price | Notes |
|---|---|---|
| Footings + stem wall + slab, room addition | $9 – $15 / sq ft of slab | Engineering and permit fees separate |
| Detached casita or garage foundation | $9 – $16 / sq ft | Includes inspections |
| Patio cover or ramada footings (4–6 posts) | $900 – $2,500 | Per plan |
| Outdoor kitchen / BBQ island footing | $800 – $2,000 | |
| Block-wall footing extension | $45 – $75 / linear ft |
These are 2026 West Valley ranges so you can budget. Your written estimate is itemized — demo, base, reinforcement, concrete, finish, sealing — and good for 30 days.
Recent work
Questions we get about foundations & footings
Do I need an engineer?
For a habitable addition, casita or garage, the City of Surprise requires stamped plans, and the foundation is designed for the specific soil. For a patio cover or ramada, a standard detail from the manufacturer is usually enough. We'll tell you which at the estimate and can refer an engineer we've worked with.
How long from permit to pour?
City plan review runs about 10 to 15 business days. Once the permit is issued, footings and stem wall take three to five working days with inspections, then the slab. Framing can usually start about a week after the slab is poured.
Can you tie a new foundation into my existing house?
Yes — that's most of what we do. We dowel into the existing stem wall per the plans and set the new slab at the same elevation so the floor transitions cleanly.
What about the soil?
If your engineer calls for a soils report we coordinate it. In practice, most Surprise additions get deepened footings and extra reinforcement to handle expansive clay; we've built enough of them to know what the inspectors want to see.
Do you do the block walls too?
We pour the footings; masonry is a separate trade and we work alongside the block contractor on the schedule.