Slabs for detached garages, shops and casitas in Surprise
A shop or casita slab is the foundation for a building — thicker, footed, engineered for the soil, and permitted. We pour them on the RV-gate lots and acreage where Surprise homeowners are building.
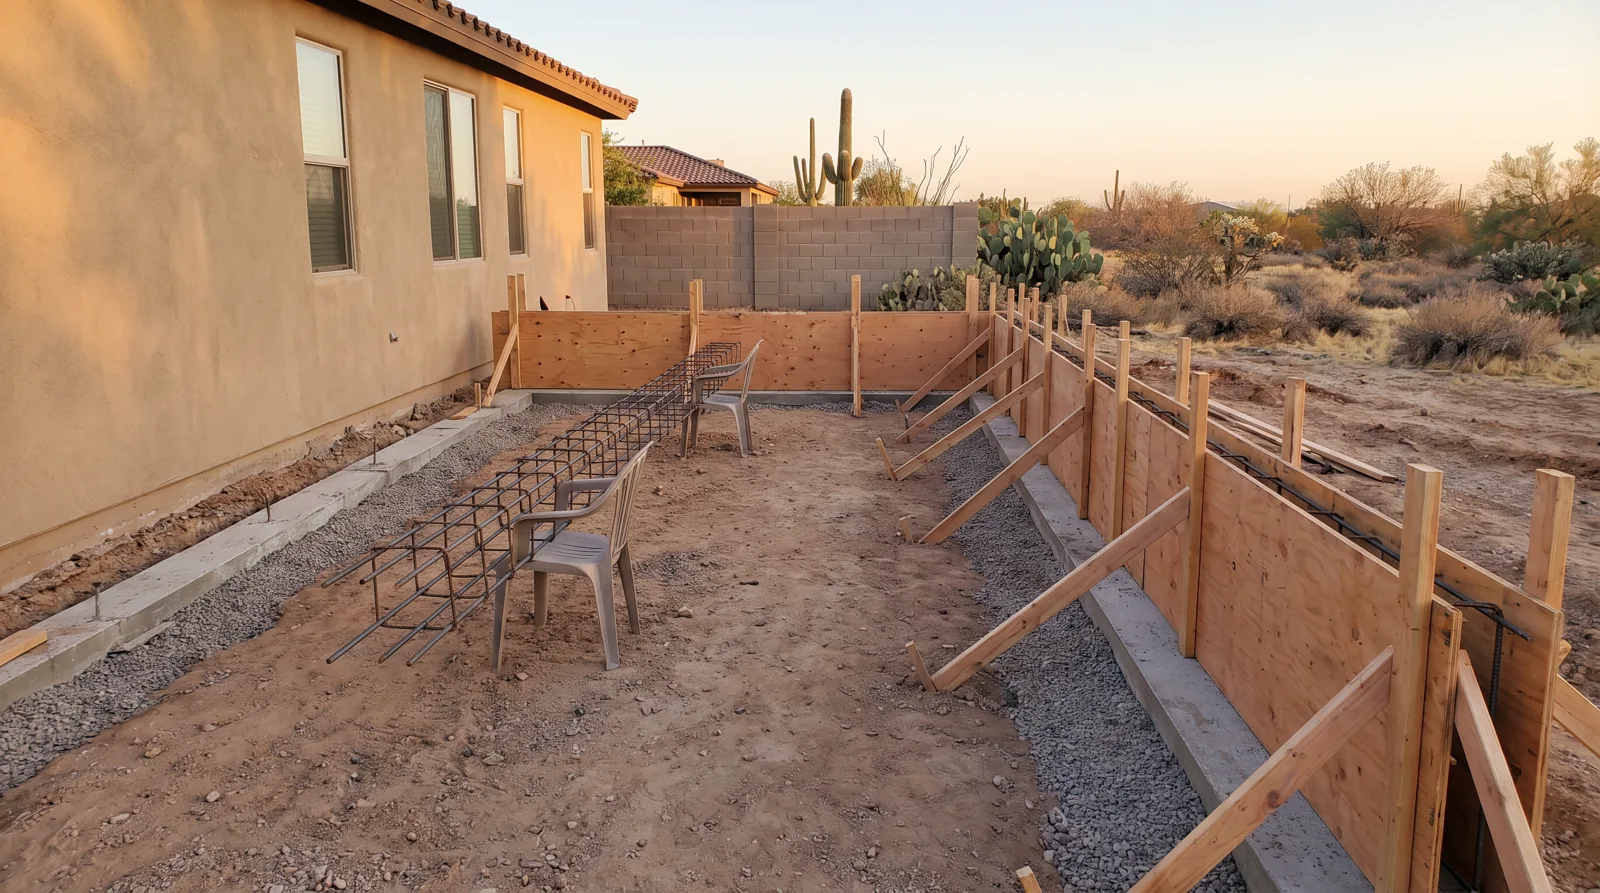
The bigger lots in Surprise — the acreage in the north toward Wittmann, the RV-gate lots in Surprise Farms and Sierra Montana, the older custom lots off Grand Avenue — are where people build detached garages, workshops, casitas for a parent, and the sheds that need a real slab. These are monolithic slabs with turned-down edges: a 4- to 5-inch slab with a 12- to 18-inch thickened footing around the perimeter, #4 rebar in both, sized for the walls going on top. They need a City of Surprise building permit (which needs an engineer's drawing), an HOA approval in most communities, and a soil assessment, because the northwest Valley has expansive clay pockets and caliche that will move an unprepared slab.
We handle the sequence: soil check, engineered drawing through the engineer we work with, permit and HOA submittal, excavation and base, vapor barrier where it's a conditioned space, plumbing rough-in coordinated with your plumber for a casita, forms and rebar inspected by the city, and an early-morning pour with wet cure. The slab is flat enough to set walls on and you get the inspection cards for your permit file.
What's included
Monolithic slabs
Slab and turned-down footings poured in one, 4–5 inch slab, 12–18 inch perimeter footing, #4 rebar.
Soil prep
Expansive clay over-excavated and replaced or moisture-conditioned; caliche broken and base compacted.
Engineering & permits
Engineered drawing, City of Surprise building permit, inspections at forms and rebar.
HOA approval
Submittal for the detached structure prepared for the architectural committee.
Casita rough-in
Plumbing sleeves and drains set with your plumber before the pour; vapor barrier for conditioned space.
Anchor bolts & flatness
Anchor bolts set to the plan; slab floated flat for wall plates and epoxy floors.
Garage, shop and casita slab cost in Surprise, AZ
| Job | Typical installed price | Notes |
|---|---|---|
| Shed / small shop slab, 12×16, footed | $3,200 – $5,000 | Permit if over the city's size threshold |
| Two-car detached garage slab, 24×24 | $8,500 – $13,000 | Engineered, permitted |
| Workshop slab, 30×40 | $14,000 – $22,000 | Thickened for lifts and equipment |
| Casita slab, 400–600 sq ft, with plumbing | $9,000 – $15,000 | Rough-in coordinated |
| Engineering drawing | $500 – $1,200 | Required for the permit |
| Soil over-excavation and replacement | $2 – $5 per sq ft | Where clay is found |
Slab prices depend on the engineer's plan, the soil, and the size. Engineering, permit and soil work are shown as separate lines so you can see what the building itself requires.
Recent work
Questions we get about garage, shop & casita slabs
Do I need a permit for a shop slab in Surprise?
For any structure over the city's exempt size (roughly 200 square feet) yes — a building permit with an engineered slab drawing. Sheds under that are exempt from the permit but not from the HOA.
How thick should a shop slab be?
Four inches is fine for a workshop with benches; five inches with more rebar for a vehicle lift, a tractor or heavy equipment. The footing depth follows the engineer's plan.
What about the soil out here?
Northwest Valley soil ranges from dense caliche to pockets of expansive clay within the same lot. We probe before quoting; clay gets over-excavated and replaced with compacted base or moisture-conditioned so the slab doesn't heave.
Can you coordinate with my builder?
Yes — most of our slab work is for a homeowner's contractor or a prefab building company. We pour to their plan and their schedule.
Do I need a vapor barrier?
Under a casita or any conditioned space, yes. Under an open shop, it's optional but cheap insurance against floor moisture.
How long until walls can go up?
Seven days for framing, 28 before heavy equipment.